Tap anywhere outside image to close
Why a swimming pool is a luxury, not a necessity — and why the plant room, not the water, decides whether that luxury lasts a lifetime or becomes a recurring burden.
A swimming pool is not a necessity. It is a luxury. Unlike essential services, no one needs to own a swimming pool. It should enrich a lifestyle — not become a recurring source of inconvenience, expense and frustration. For that reason, every swimming pool has certain non-negotiable prerequisites. One of the most important is a properly designed plant room.
If a project cannot accommodate a plant room that allows the pool to be operated, maintained and serviced correctly, our professional recommendation is simple: do not build the pool. A beautifully landscaped garden will almost always provide greater long-term satisfaction than a swimming pool compromised from the day it is conceived.
We recognise that this advice may cost us projects. However, after more than twenty-five years of designing and constructing swimming pools, we have learned that the long-term interests of the client should always take precedence over securing another contract.
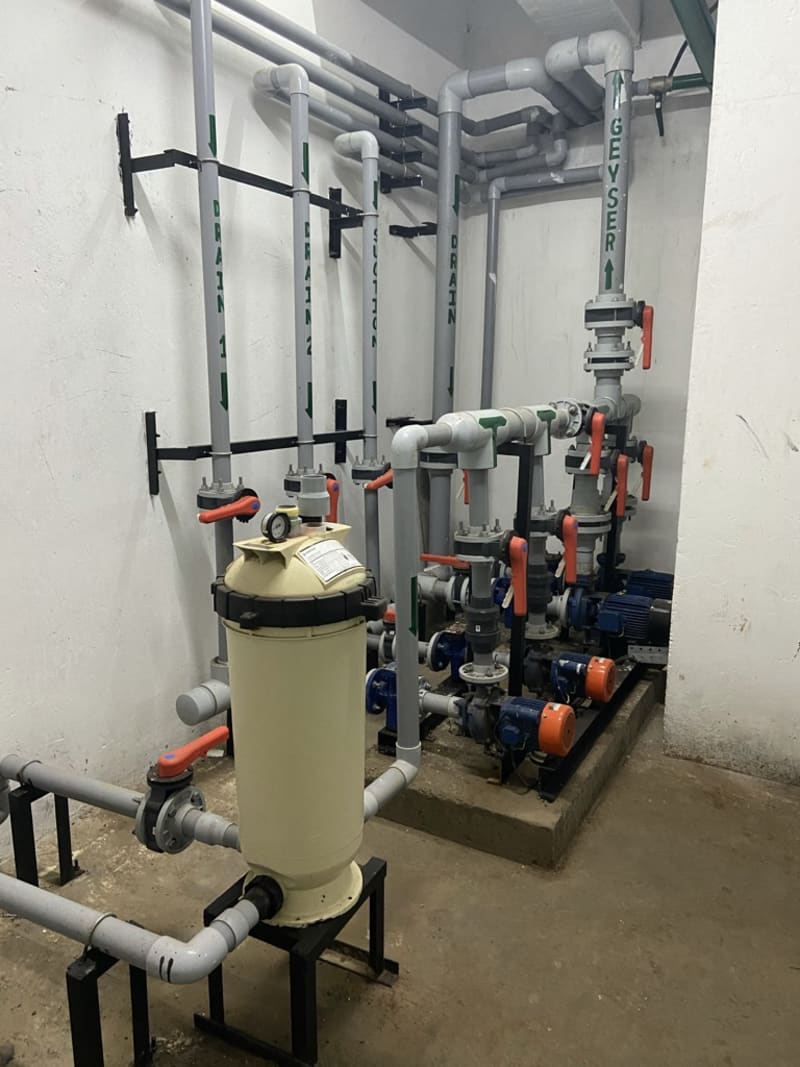
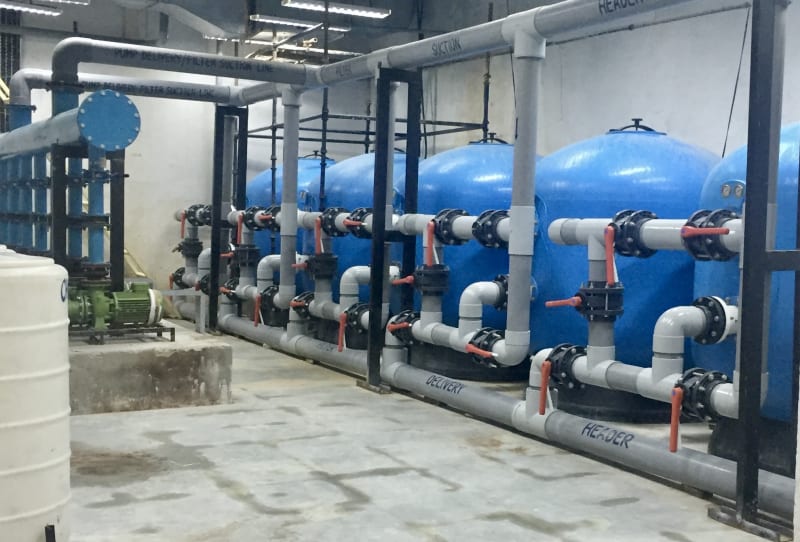
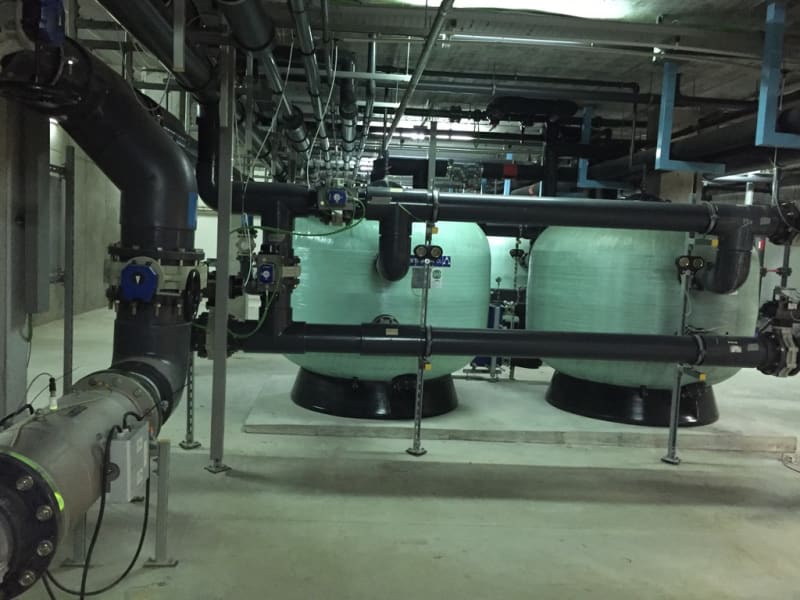
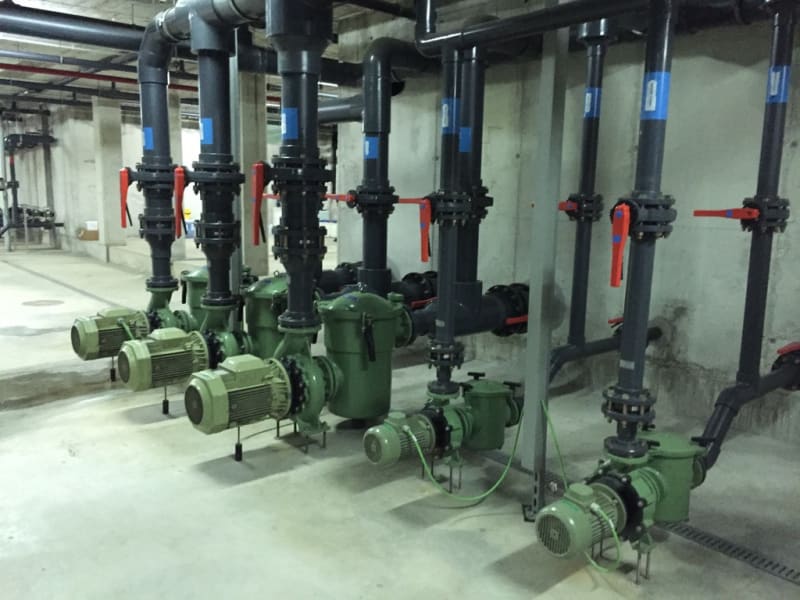
The swimming pool is the part everyone sees. The plant room is the part that makes everything work. Water circulation, filtration, water clarity, chemical dosing, heating, water features, hydrotherapy spa operation, UV and ozone treatment, automation and electrical controls all originate here. A beautifully finished pool can only perform as well as the plant room hidden behind it.
This is one of the most common mistakes in residential pool projects. Clients often dream of incorporating every available luxury feature — hydrotherapy spas, waterfalls, laminar jets, counter-current swimming, heating, automation, advanced water treatment. Yet when the discussion turns to the plant room, the question often becomes: "Can all of this fit somewhere underground?"
Unfortunately, that "somewhere" is usually whatever space remains after the house, landscape and services have already been planned. Instead of designing the plant room around the swimming pool, the swimming pool is expected to fit around whatever space is left over. The contractor is often introduced only after architectural and structural planning has largely been completed — for garden pools the building and landscape are usually already fixed, and for terrace pools the structural slab may already be under construction. At this stage, the opportunity to properly design the plant room has already been lost.
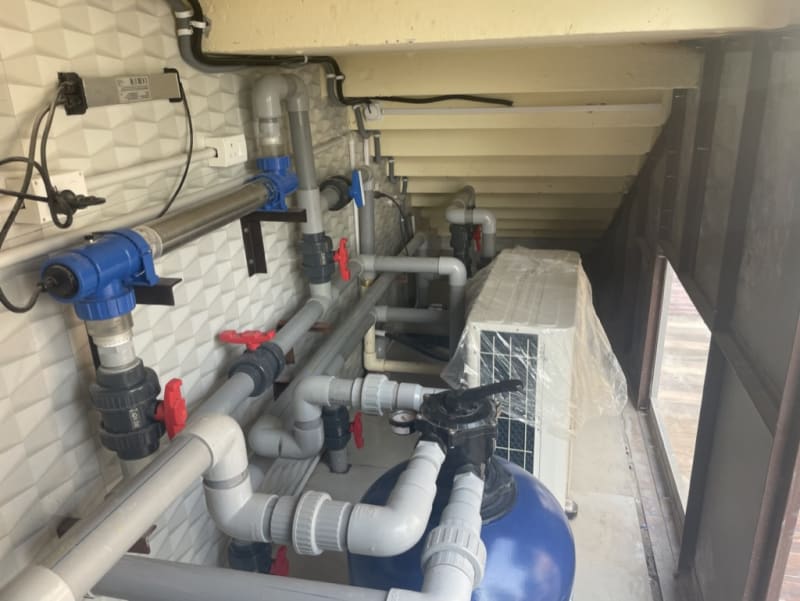
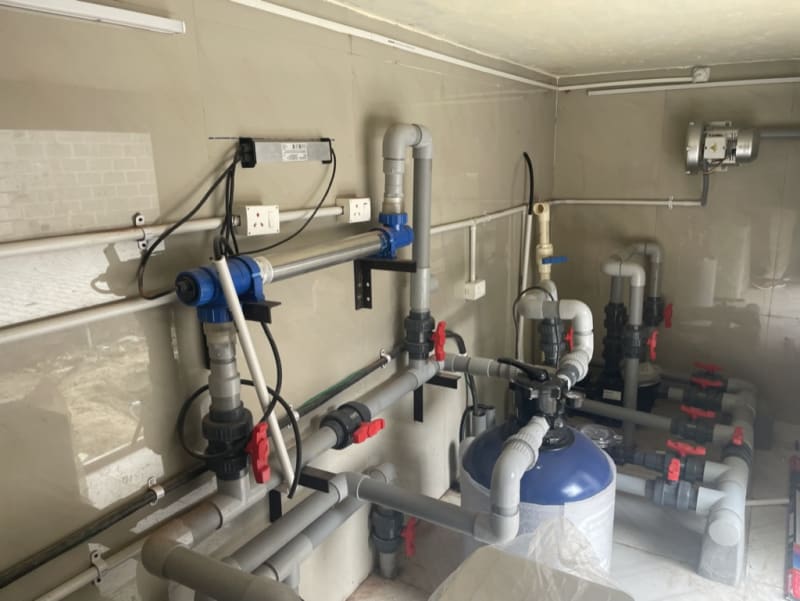
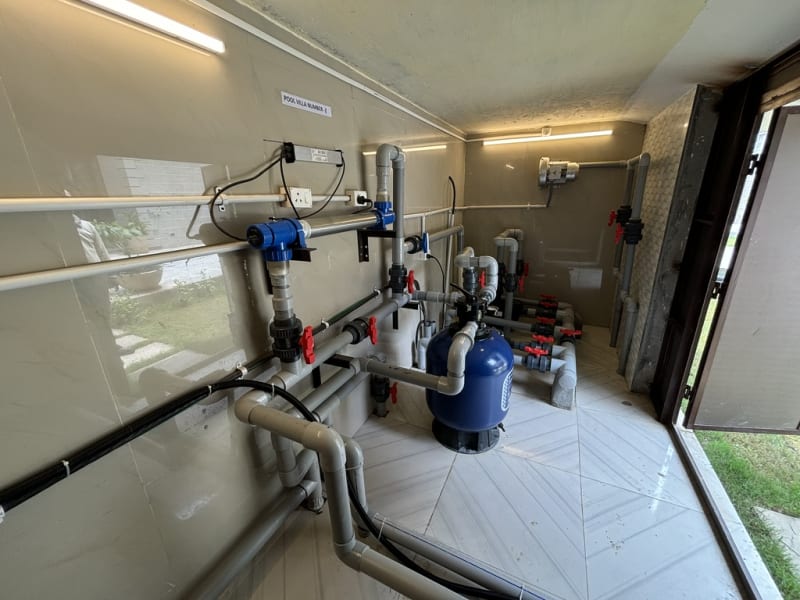
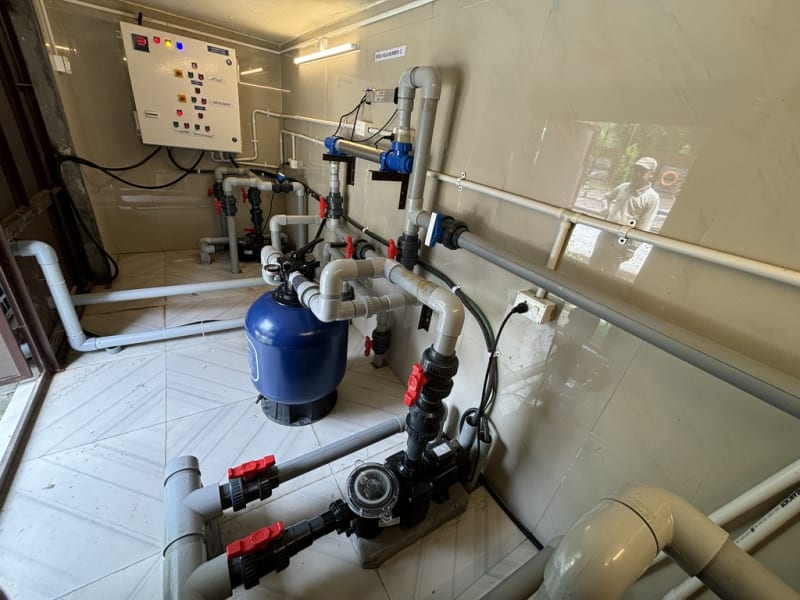
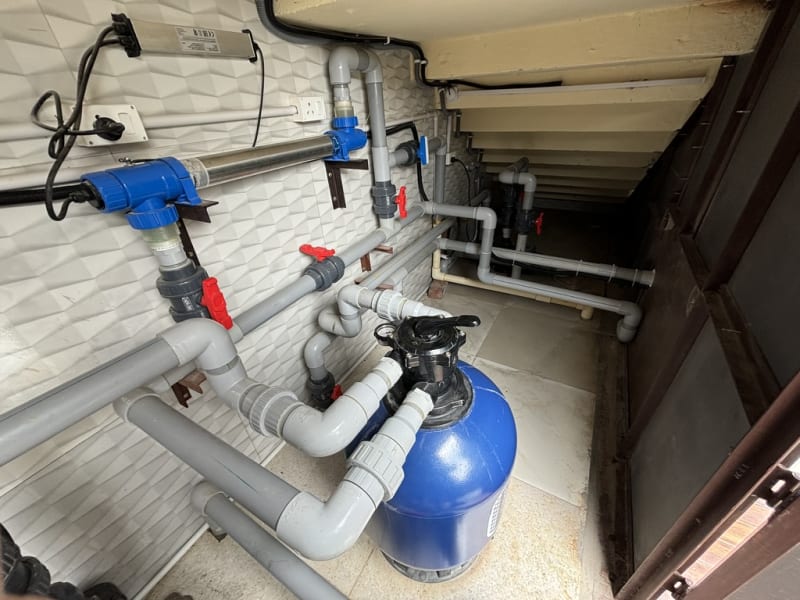
| A Properly Designed Plant Room | A Compromised Plant Room |
|---|---|
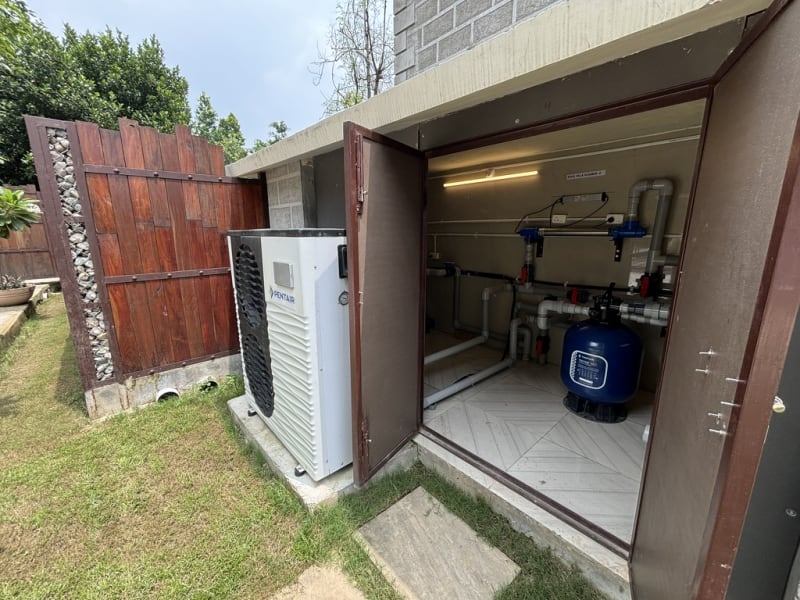
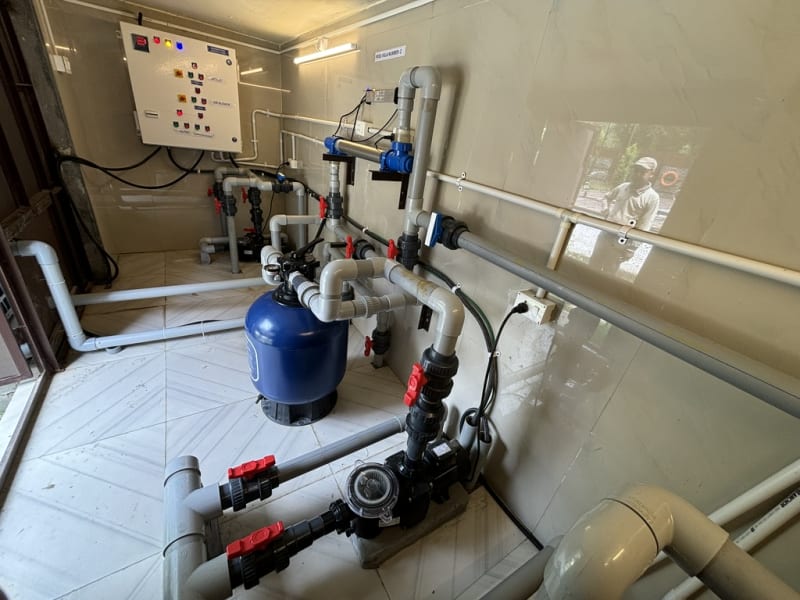
| Comfortable, walk-in access | A narrow underground pit, access only through a manhole opening |
| A proper staircase or level access | Vertical monkey ladder access |
| Natural ventilation and good lighting | No natural ventilation, poor lighting |
| Dry, well-drained conditions | Permanently damp conditions |
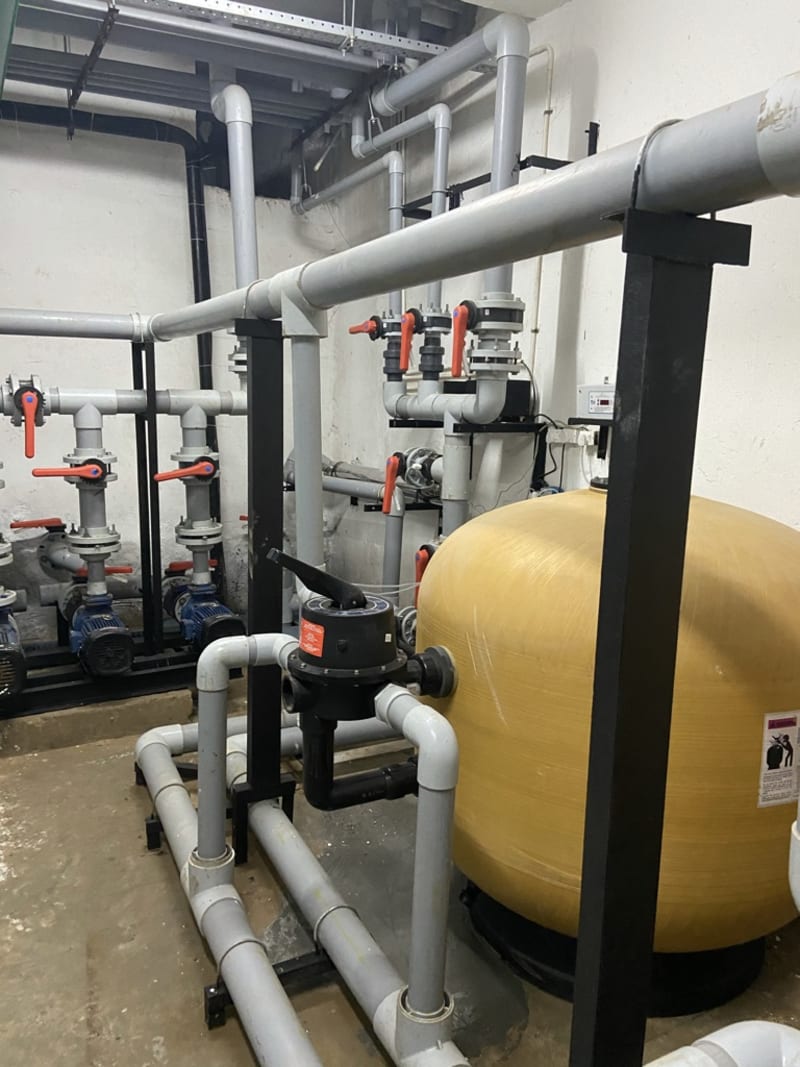
| Clear maintenance clearance around every component | Equipment installed with virtually no maintenance clearance |
| Space reserved for future equipment and expansion | No space for servicing, replacement, or future expansion |
Such spaces may appear acceptable on the day a project is handed over. They remain difficult to operate throughout the life of the swimming pool.
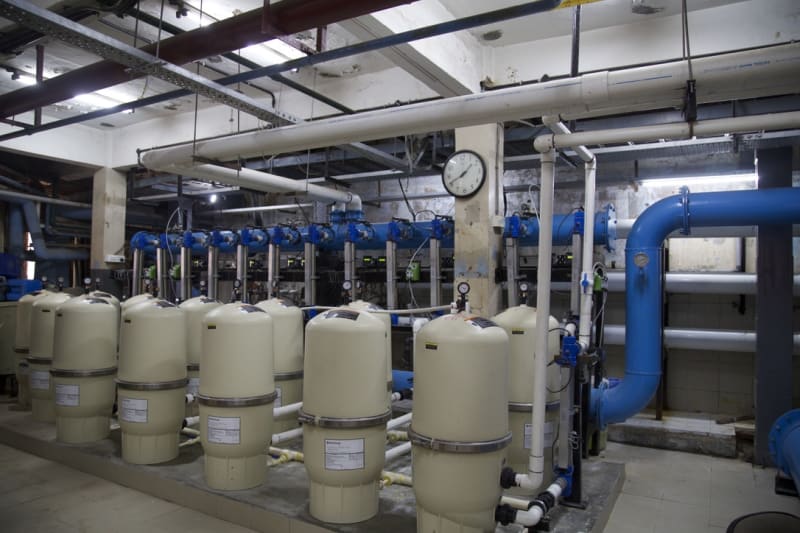
Large residential developments face a different version of the same pressure: plant rooms usually sit in basement areas, and every square metre allocated to one reduces the number of saleable parking spaces. The temptation to minimise the footprint may improve short-term commercial returns — but it frequently creates operational compromises that remain for the life of the project.
Unlike many building services, pool equipment requires regular human intervention — backwashing filters, cleaning strainers, operating valves, testing water chemistry, refilling dosing systems, and servicing pumps, heaters and automation. When the plant room is difficult to enter, poorly ventilated and uncomfortable to work in, this routine maintenance naturally begins to get postponed.
Eventually, the homeowner concludes that owning a swimming pool was a mistake. In reality, the swimming pool was never the problem. The compromised plant room was.
A plant room should never be designed only around the equipment. It should also be designed around the people responsible for operating and maintaining it. As a general engineering guideline, a plant room should provide at least 40% more usable space than the installed equipment itself requires — not wasted space, but maintenance space: room to remove a pump without dismantling adjacent equipment, and room for future upgrades without rebuilding the plant room itself.
For private residential pools, a partially below-ground plant room generally offers the best balance between hydraulic performance and ease of maintenance — providing positive suction conditions for pumps while still allowing convenient front access for servicing and equipment replacement.
One of the most concerning practices in compromised pool installations is the use of chlorine gas to compensate for inadequate filtration or a poorly designed plant room. A properly engineered swimming pool should achieve the required water quality through correctly designed hydraulics, adequate filtration capacity, efficient circulation and an appropriate chemical dosing system. Chlorine gas should never become the solution simply because the filtration plant has been undersized or the plant room has been compromised.
Neither dosing chlorine gas manually from cylinders brought onto the pool deck, nor storing those cylinders inside a poorly ventilated below-ground plant room, represents good engineering practice. A pool deck is occupied by barefoot bathers, children and maintenance personnel — it should never become a location where hazardous chemical cylinders are handled as part of routine operation. The risk is compounded below ground: chlorine gas is significantly heavier than air, and in the event of a leak it settles at the lowest level of the room, creating an extremely hazardous atmosphere for anyone entering the space.
Where chlorine gas is legitimately used, it should only form part of a purpose-designed chlorination system incorporating a dedicated chlorination room, automatic gas dosing equipment, gas leak detection, mechanical ventilation, emergency shut-off systems, restricted access, trained operating personnel and clearly defined emergency procedures. Such installations are specialised engineering systems and are rarely justified for residential swimming pools.
In our experience, the appearance of chlorine gas on a pool project is often an indication of a deeper engineering problem — typically inadequate hydraulics, undersized filtration, or insufficient plant room space — rather than a genuine chemistry requirement. Good engineering eliminates the cause. It should never rely on increasingly aggressive methods simply to overcome a compromised design. Gas chlorine is one of the standards we refuse — see Safety First →
The plant room is not an accessory to the swimming pool. It is its heart. Its lungs. Its brain.
The visible water may be what attracts attention, but water quality, safety, hydraulic performance, energy efficiency and long-term reliability all depend on what happens inside the plant room. For us, a luxury swimming pool is defined not by the tiles a client sees, but by the engineering they never see — and that engineering begins with the plant room.
The quality of a swimming pool is determined long before the water is filled. It is determined the day the plant room is designed.
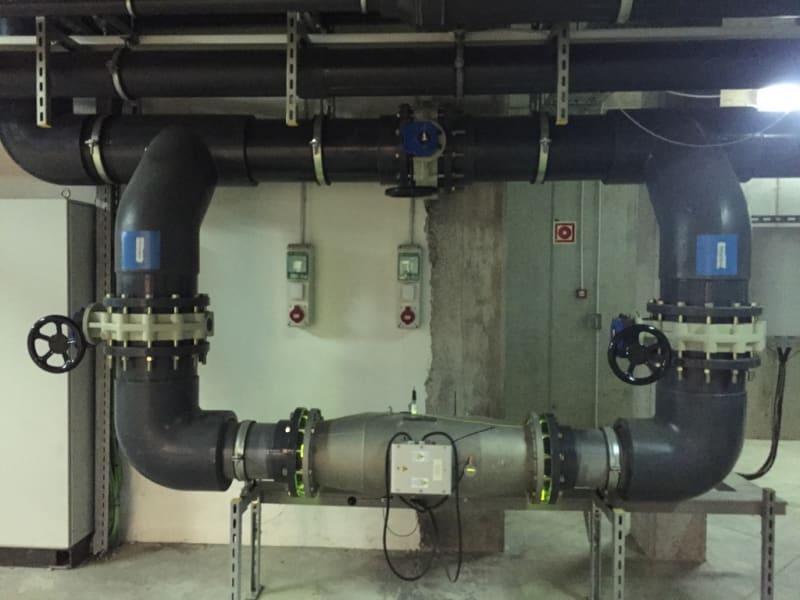
Every plant room we build — regardless of scale or budget — follows the same disciplines: labelled lines, accessible isolation valves, and clearances that make servicing simple for decades, not just for the handover inspection.
A well-built plant room still depends on what's inside the filter vessel. The chart below shows how particulate removal efficiency falls as filtration velocity increases, and how glass media outperforms silica sand at every velocity band.
Particulate removal efficiency vs. filtration velocity — glass media vs. silica sand. Hover over the chart for exact readings.
Sand-curve shape and the 25 m/h threshold reflect PWTAG's published filtration rate guidance (low-rate ≤10 m/h, medium-rate 10–25 m/h, high-rate 25–50 m/h; high-rate ≈10–25% as effective as medium-rate). Source: pwtag.org. Glass-media curve reflects directional industry consensus on finer particle capture, not a single controlled study.
Cartridge filters typically capture particles down to 10–20 microns — finer than sand (20–40 microns), coarser than glass (3–10 microns). Shown as a single reference value, not a velocity curve: cartridge systems use a much larger surface area at a fundamentally different, lower flux rate than sand or glass beds, and PWTAG does not publish an efficiency-vs-velocity relationship for them.